Leave a Message

Thank you for your message. We will be in touch with you shortly.

21332 SW 129th Ct
21332 SW 129th Ct
21332 SW 129th Ct
21332 SW 129th Ct
21332 SW 129th Ct
21332 SW 129th Ct
21332 SW 129th Ct
21332 SW 129th Ct
21332 SW 129th Ct
21332 SW 129th Ct
21332 SW 129th Ct
21332 SW 129th Ct
21332 SW 129th Ct
21332 SW 129th Ct
21332 SW 129th Ct
21332 SW 129th Ct
21332 SW 129th Ct
21332 SW 129th Ct
21332 SW 129th Ct
21332 SW 129th Ct
SEE ALL PHOTOS
21332 SW 129th Ct
21332 SW 129th Ct
21332 SW 129th Ct
21332 SW 129th Ct
21332 SW 129th Ct
21332 SW 129th Ct
21332 SW 129th Ct
21332 SW 129th Ct
21332 SW 129th Ct
21332 SW 129th Ct
21332 SW 129th Ct
21332 SW 129th Ct
21332 SW 129th Ct
21332 SW 129th Ct
21332 SW 129th Ct
21332 SW 129th Ct
21332 SW 129th Ct
21332 SW 129th Ct
21332 SW 129th Ct
21332 SW 129th Ct
Sold

21332 SW 129th Ct

21332 SW 129th Ct, Miami, FL 33177

$770,000
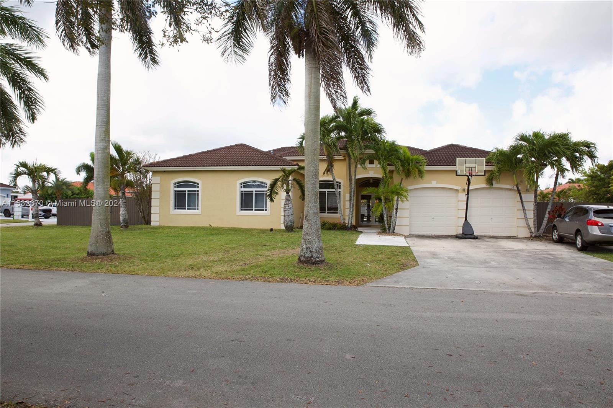
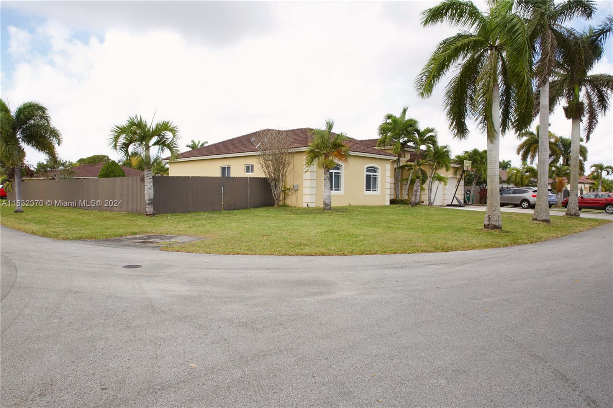
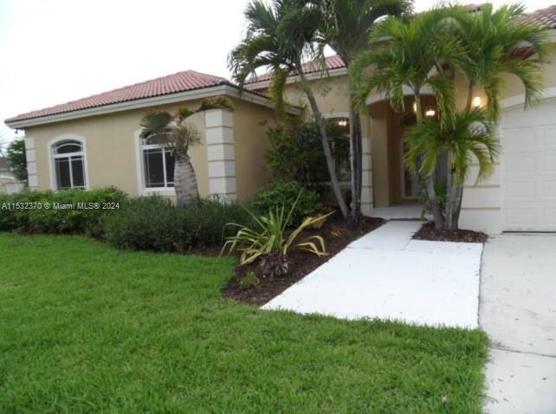
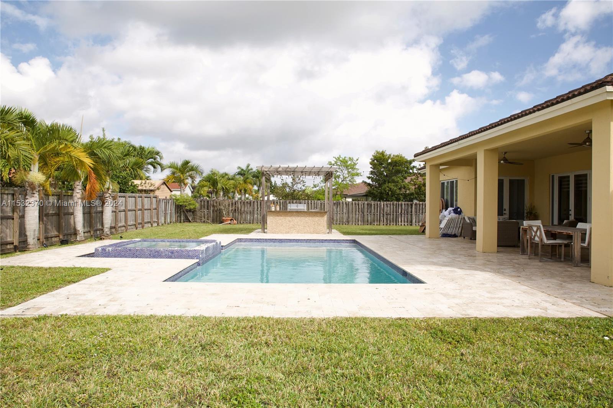
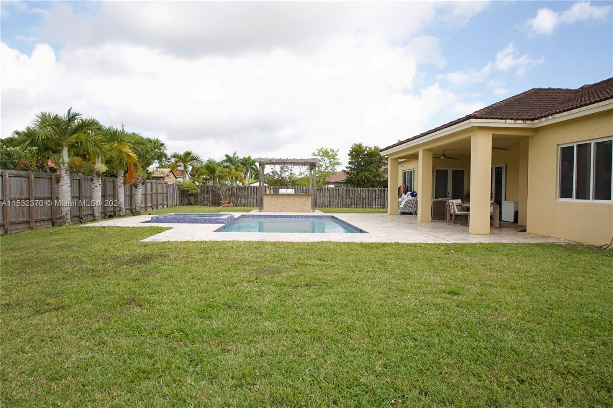
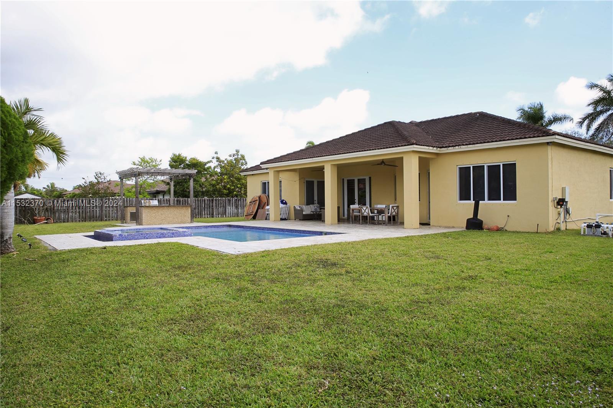
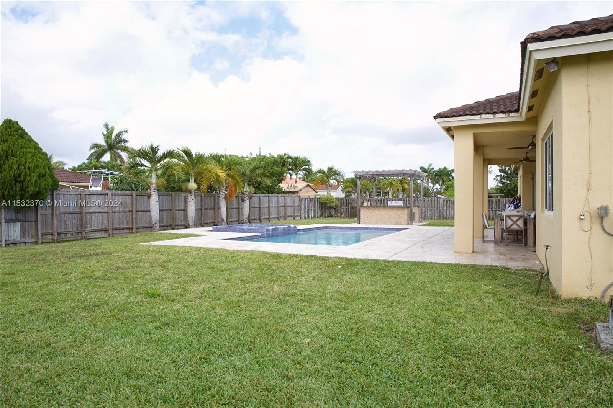
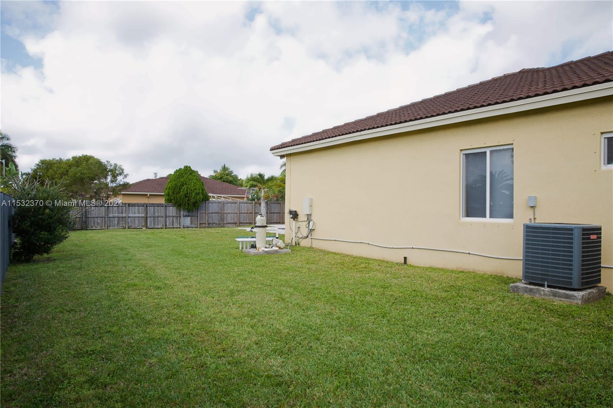
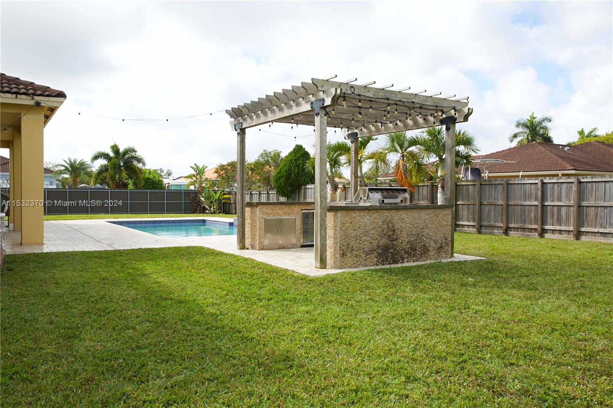
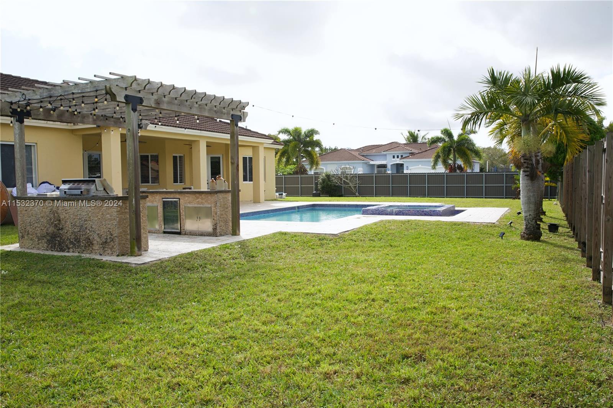
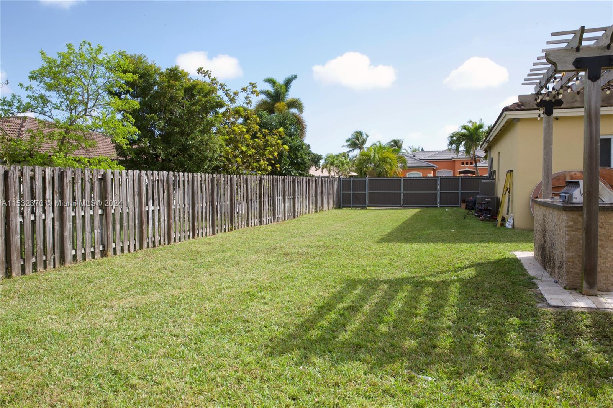
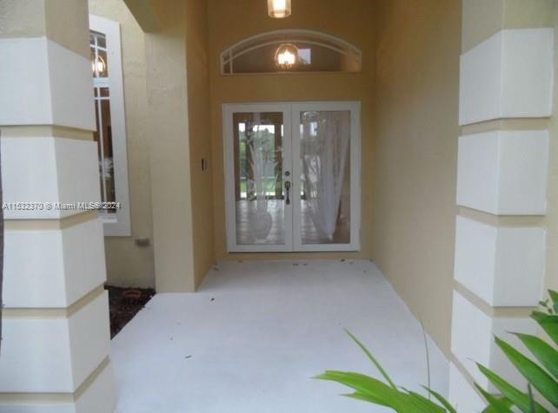
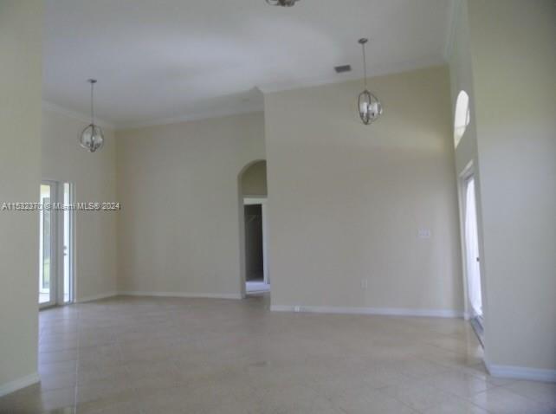
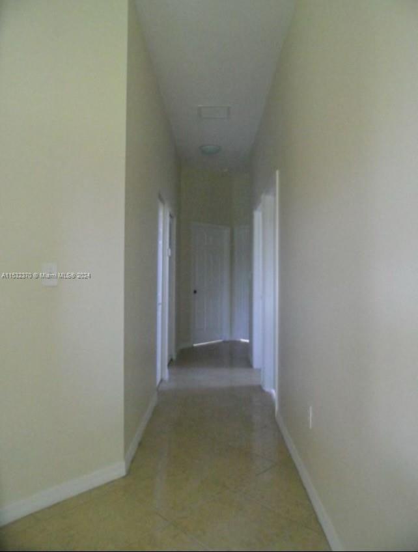
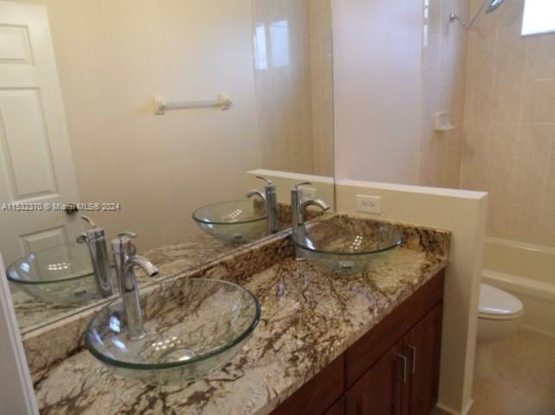
Experience the allure of this expansive 4-bedroom, 2.5-bathroom home on a vast 15,000 square foot corner lot, showcasing a splendid pool and outdoor kitchen. Step inside to discover a well-appointed interior with a generously sized dining room and formal living room, radiating both elegance and comfort. The appeal continues as you explore the thoughtfully converted garage, now two additional bedrooms or an in-law quarter. Beyond the charm of the interior, relish the enchantment of the large backyard, providing an inviting canvas for outdoor living and entertaining. Seize the opportunity to make this residence your own, where spacious interiors and a captivating outdoor haven harmoniously come together.

4
beds

3
baths

2,364 Sq.Ft. LIVING AREA

0.34 Acres lot

Adrian Gonzalez

Adrian Gonzalez

Yesenia Arguelles Molina

Yesenia Arguelles Molina

Features & Amenities

Interior

  • total bedrooms4
  • Total bathrooms3
  • full bathrooms2
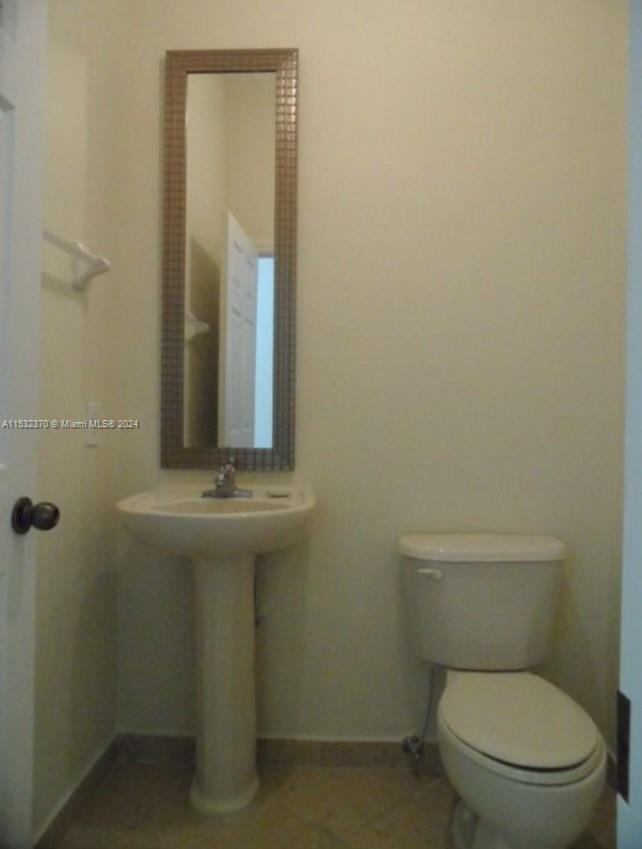
  • half bathroom1
  • Laundry room Utility Room/Laundry, Washer/Dryer Hook-Up
  • Flooring Tile
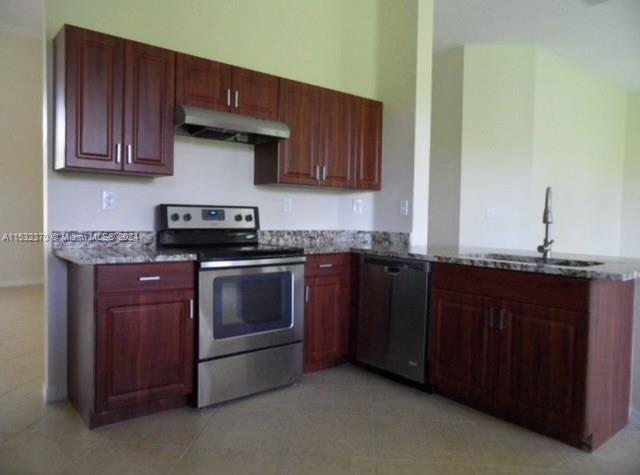
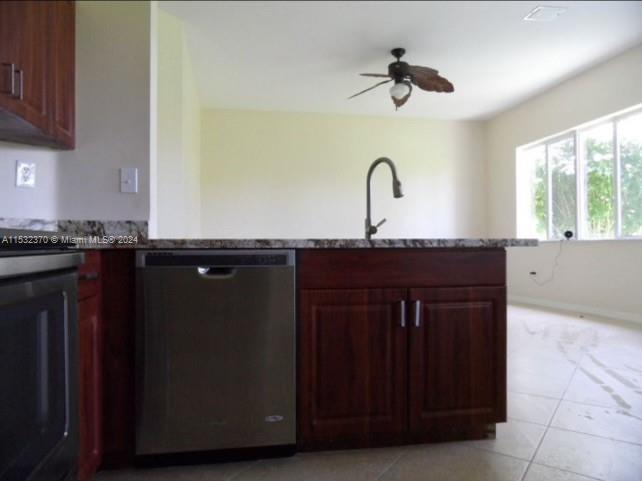
  • APPLIANCES Dishwasher, Microwave, Refrigerator, Wall Oven
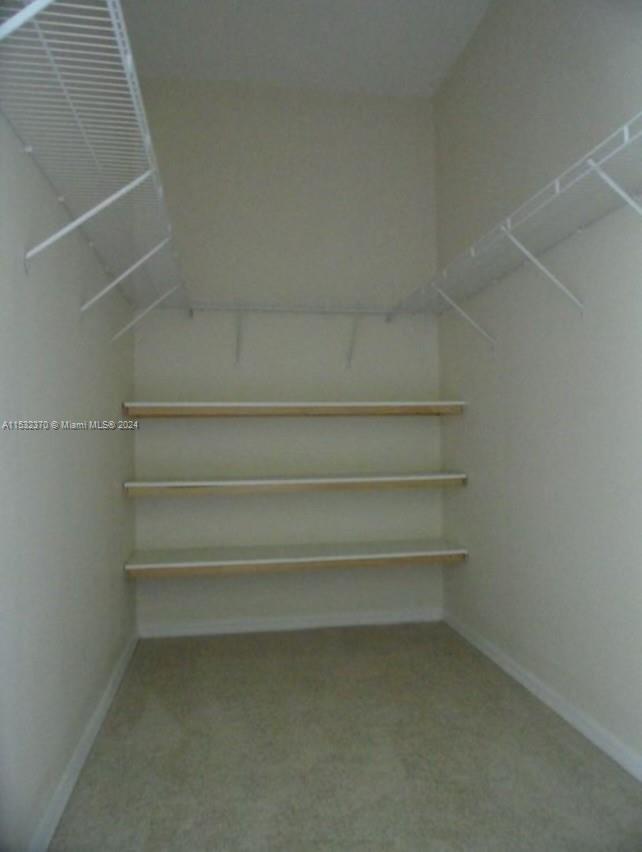
  • other interior Features First Floor Entry, Entrance Foyer, Other, Pantry, Walk-In Closet(s), Attic, Family Room, Garage Apartment, Garage Converted, Media Room, Utility Room/Laundry

Area & Lot

  • Status Sold
  • Date Sold May 31, 2024
  • Living Area2,364 Sq.Ft.
  • Total Area3,262 Sq.Ft.
  • Lot Area0.34 Acres
  • MLS® IDA11532370
  • TypeResidential
  • YEAR BUILT2003
  • Architecture StylesDetached, One Story
  • View DescriptionOther

Exterior

  • Garage Space2.0
  • water SourceMunicipal Water
  • PoolOther
  • roofShingle
  • lot features1/4 To Less Than 1/2 Acre Lot
  • parkingDriveway
  • HEAT TYPECentral
  • AIR CONDITIONINGCentral Air
  • sewerPublic Sewer
  • other exterior FeaturesBarbeque, Built-In Grill

Financial

  • Sales Price$770,000
  • Real Estate Tax $7,120/yr
  • Zoning 2100

Get in Touch

Get assistance in determining current property value, crafting a competitive offer, writing and negotiating a contract, and much more. Contact us today.

Follow Me on Instagram